
ADU Construction in San Diego

An accessory dwelling unit is a small, fully permitted home on the same lot as your house: a detached cottage, an addition with its own entrance, a converted garage, or a junior unit carved out of the existing floor plan. California law now requires cities to allow them on most residential lots, and San Diego County has become one of the most active ADU markets in the state.

CCR Construction and Restoration builds ADUs as a licensed general contractor (California B license #813685), from feasibility through final inspection. The same crews that rebuild homes after a fire frame, plumb, wire, and finish the unit in your backyard.

Estimates are free. Call 858-397-2270 or use the form and we will start with a look at your lot.
Get Help Now!

By submitting my data I agree to be contacted

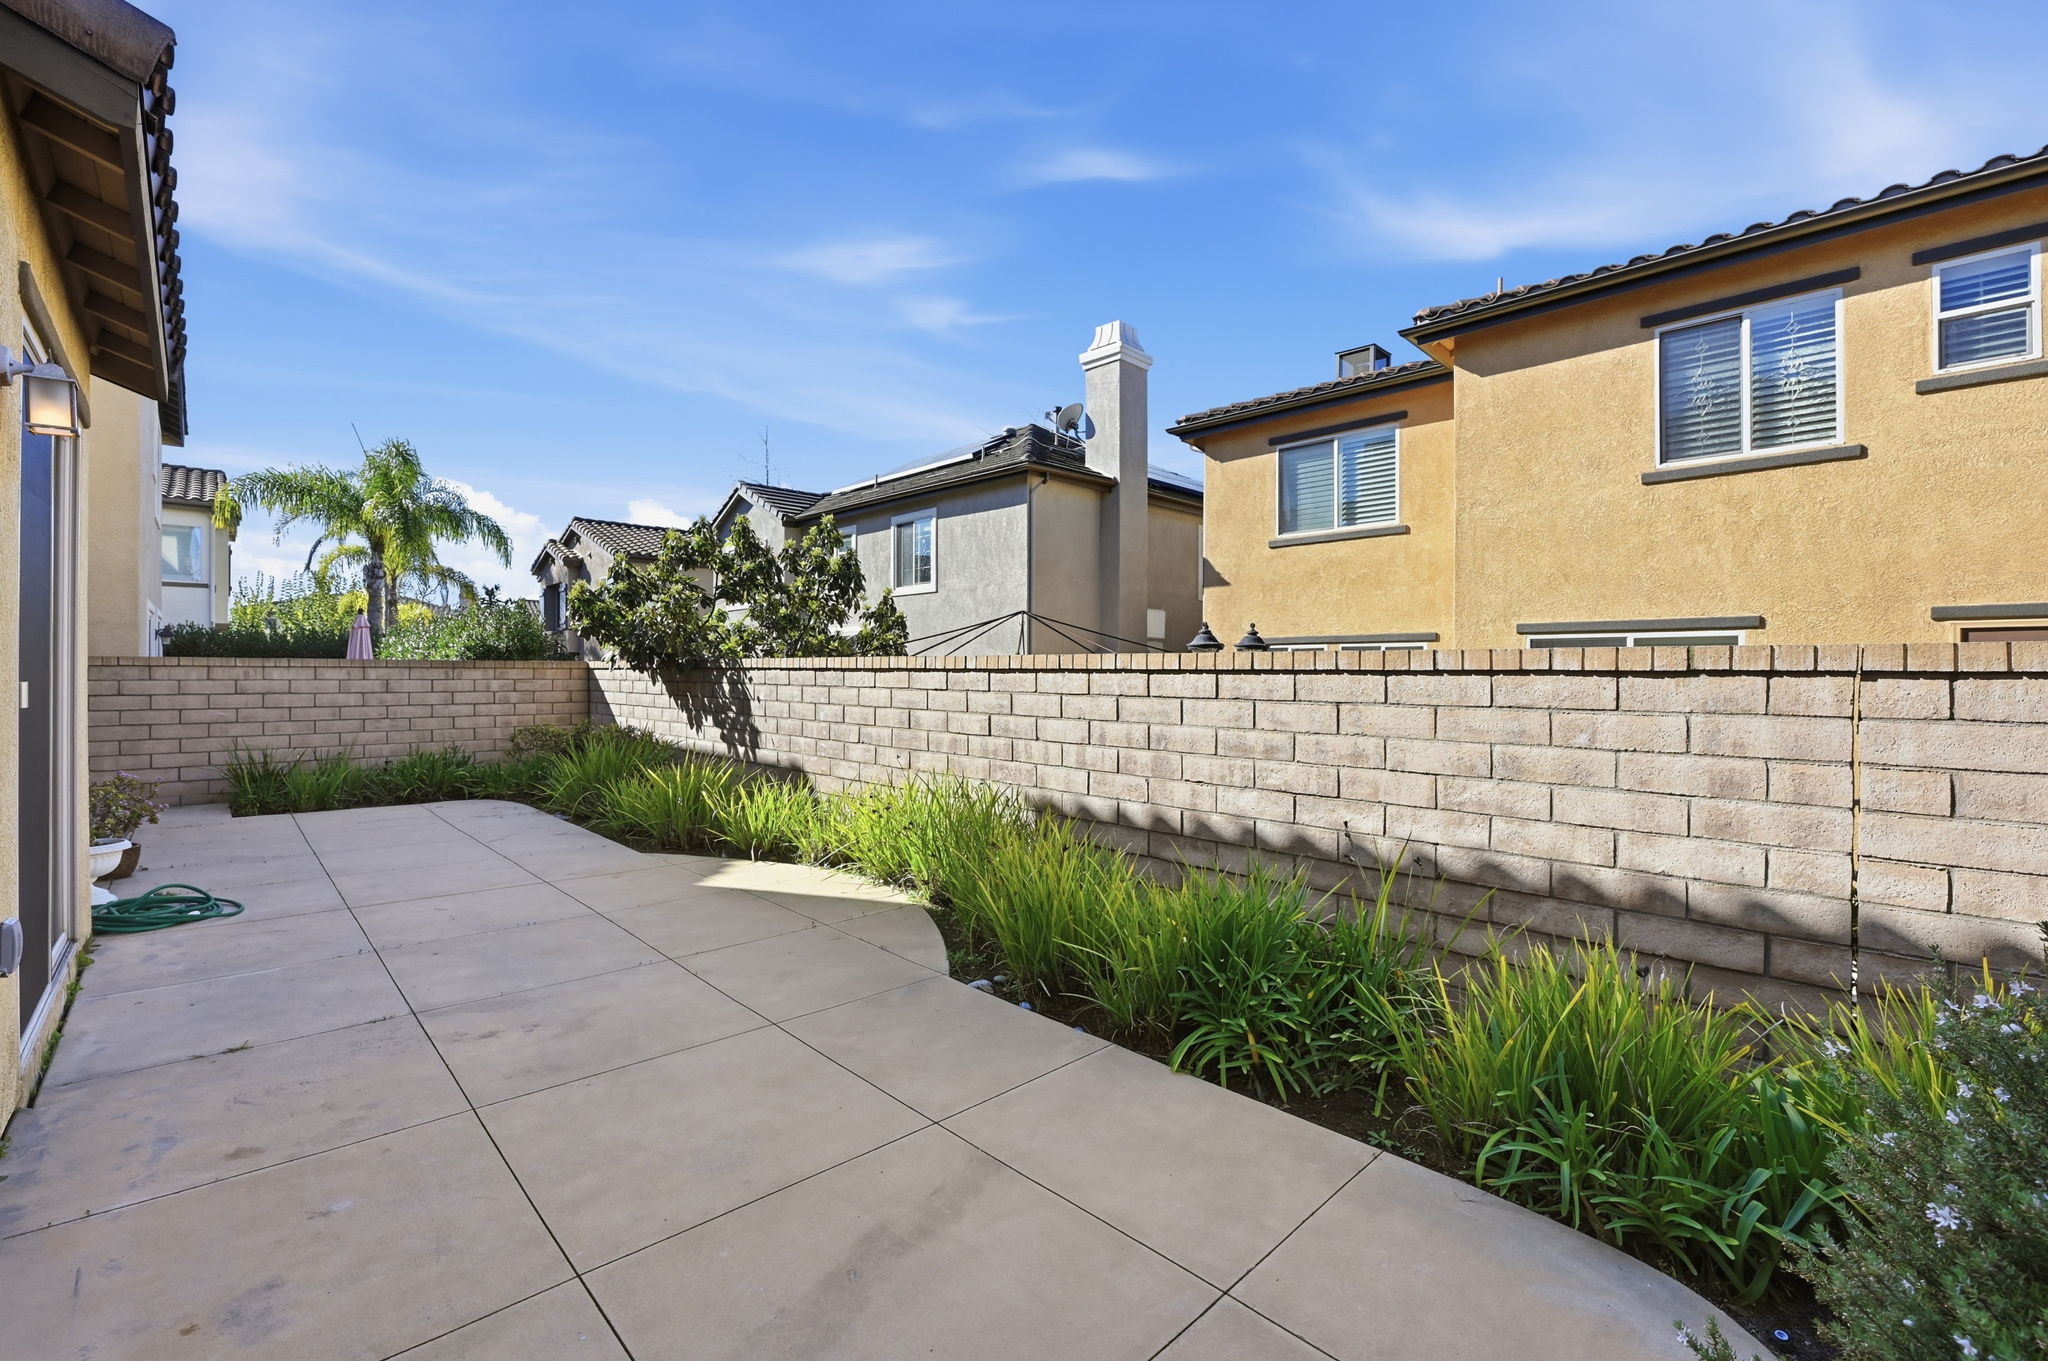
Backyard patio and side yard of a San Diego home, the kind of space where an ADU is built

Four Ways to Add a Unit

Detached and Attached ADUs

A detached ADU is a new building in the yard, with its own foundation, roof, kitchen, bath, and entrance. An attached ADU is an addition to the main house with a separate entrance and its own living space. Both are ground-up construction: engineering, permits, utilities, and every trade.

What a new-build ADU involves:

  • Feasibility: lot size, setbacks, utilities, access, and what is on the lot today
  • Plans and engineering, prepared by your architect or designer and coordinated with us
  • Permits, including the utility and fire-safety requirements that come with a separate dwelling
  • Foundation, framing, roof, and exterior envelope
  • Electrical, plumbing, and HVAC through licensed trades we manage
  • Kitchen, bath, flooring, and finishes
  • Final inspections and certificate of occupancy

Second-story ADUs over a garage are possible on many lots and are treated the same way, with the structural work to carry them.

Garage Conversions and Junior ADUs

Converting an existing garage is usually the fastest and least expensive path to a unit, because the foundation, roof, and walls already exist. A junior ADU is a small unit created inside the footprint of the house, typically from a bedroom with an outside door, with a compact kitchen and a shared or separate bath.

What a conversion involves:

  • Insulation, drywall, and a finished floor where a garage slab and open framing used to be
  • A conditioned, code-compliant space: egress, ventilation, smoke and carbon monoxide detection
  • Kitchen and bath plumbing, often the largest part of the job
  • Electrical service, sometimes including a panel upgrade
  • Replacing the garage door with a wall, window, or entry door
  • Permits and inspections, which conversions require the same as new construction

What you give up is the garage. Some jurisdictions no longer require replacement parking for a conversion; we confirm the rule for your address during feasibility.

How an ADU Project Runs

ADUs live or die on the paperwork. The build is the predictable part; the feasibility and permit stages are where most projects lose months.

  • Feasibility. We look at your lot: size, setbacks, easements, utility locations, sewer and water capacity, fire access, and slope. This is where we tell you what is possible before anyone draws a plan.
  • Design and engineering. Plans come from your architect or designer, or one we can refer. We review them for buildability and cost before they go to the city.
  • Permits. We coordinate the permit set and the utility and fire requirements that come with a separate dwelling.
  • Build. Foundation through finishes, with one project manager and daily photo documentation.
  • Final inspection and occupancy. The unit is signed off and ready to live in or rent.
What drives the cost, in rough order:

Utilities. Trenching for sewer, water, and electrical to a detached unit, and whether the existing panel and sewer line have capacity.

Foundation and site. Slope, soil, and access for equipment.

Fire requirements. Separation distances and, on some units, fire sprinklers.

Size and finishes. Square footage matters less than people expect; a kitchen and a bath cost about the same in a 400-square-foot unit as in an 800-square-foot one.

Conversions versus new builds. A garage conversion reuses the structure and is usually the lower number.

We give you a written scope and price after feasibility, not a number over the phone.

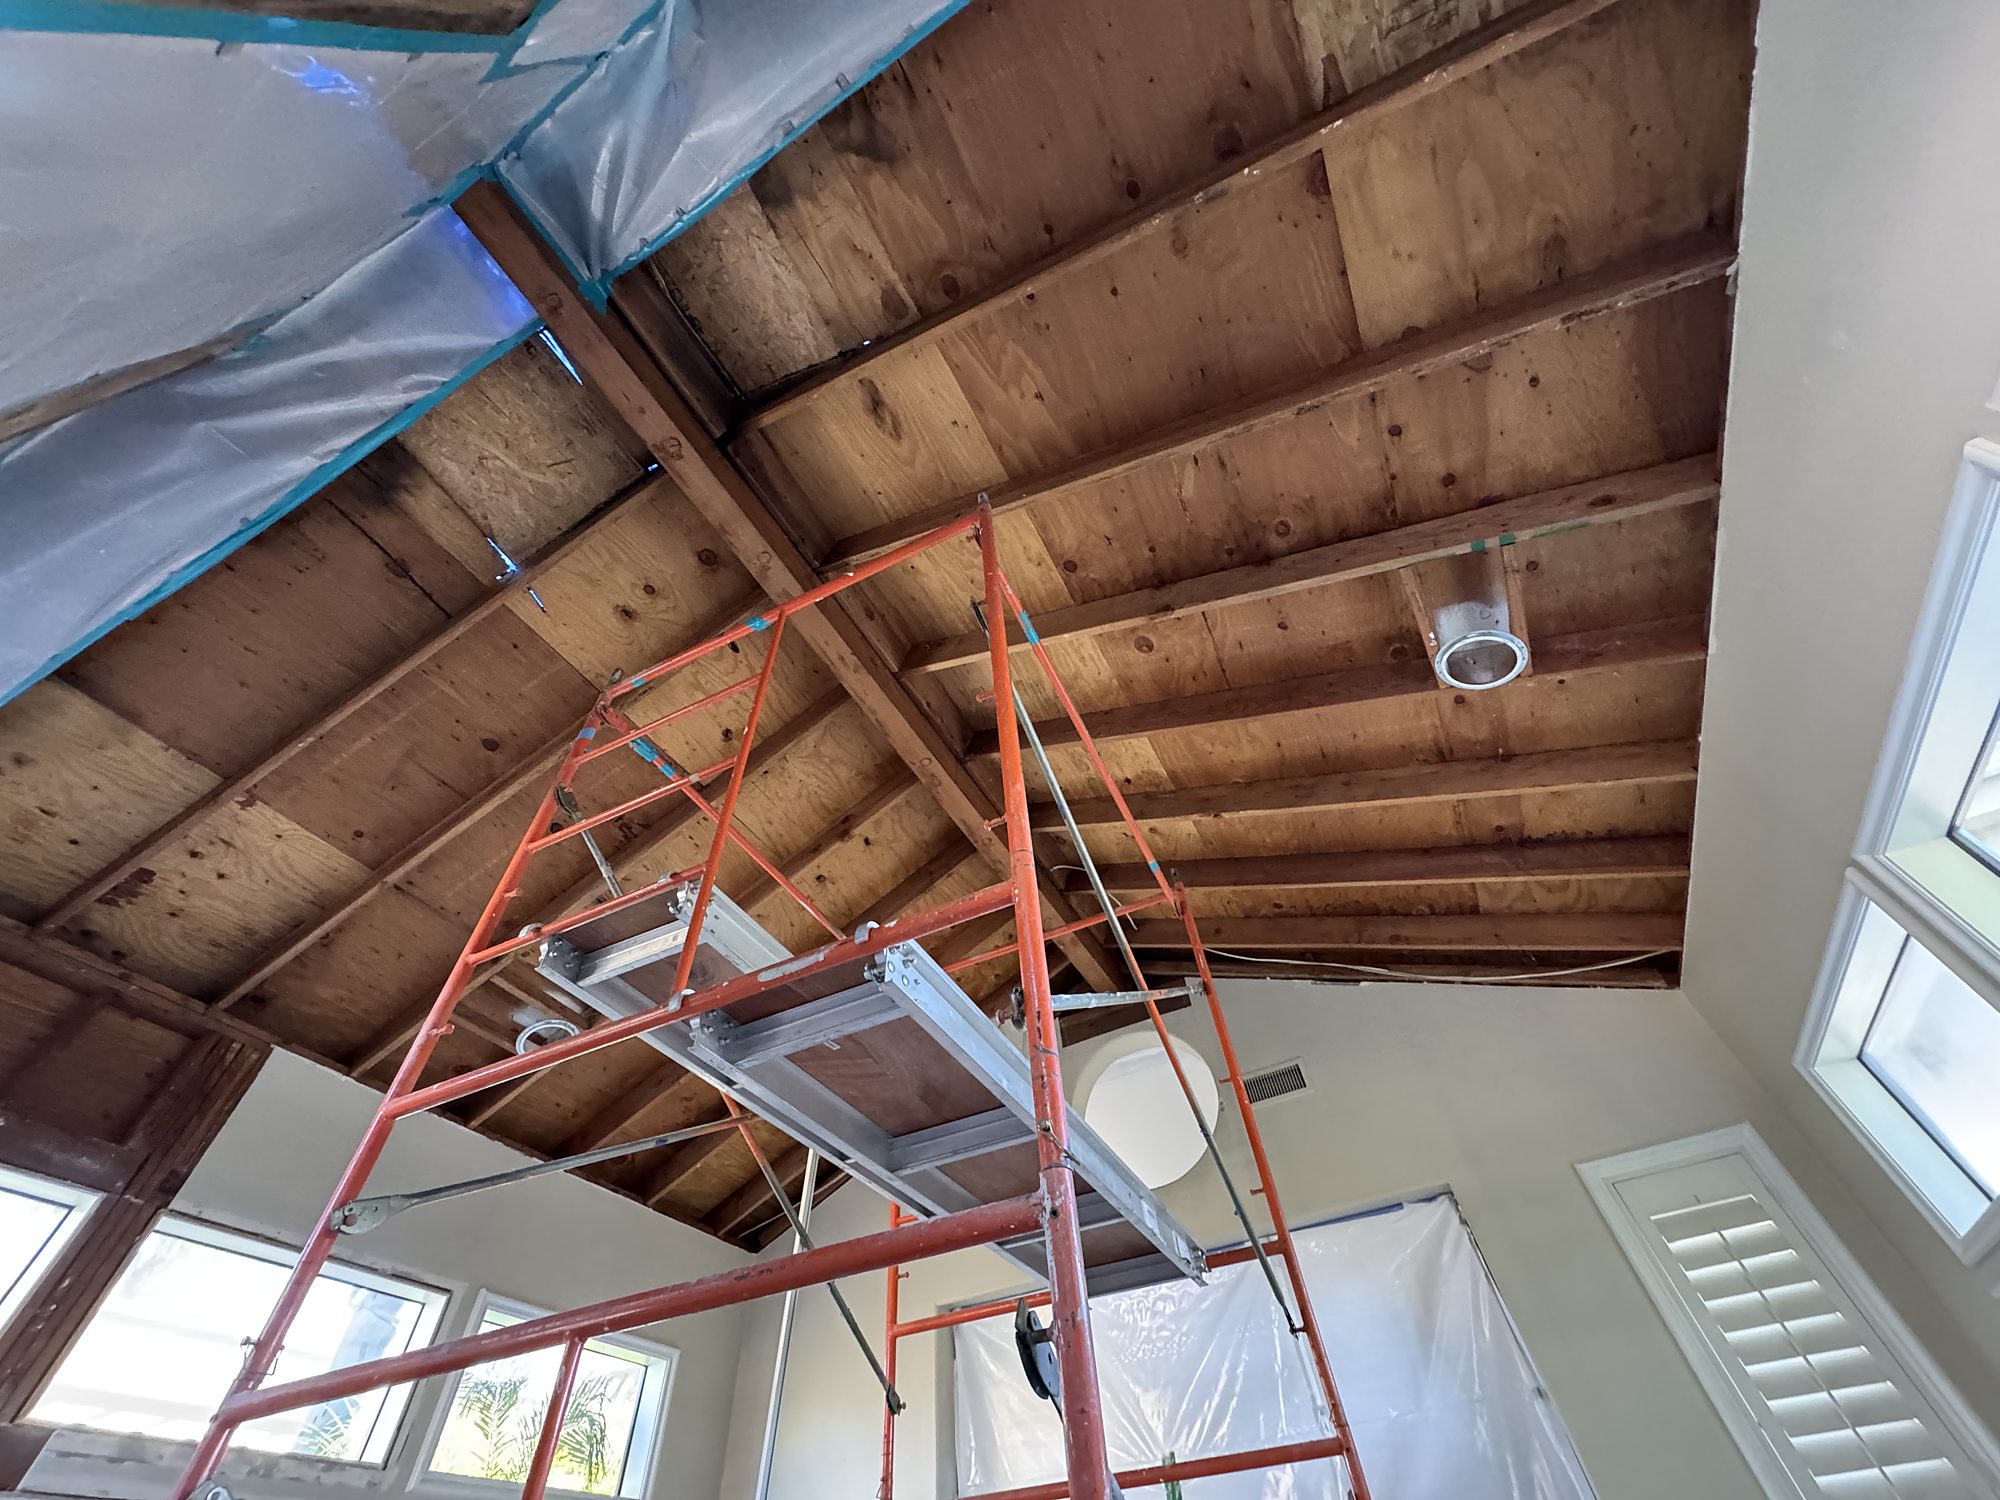
Exposed vaulted ceiling framing during reconstruction of a San Diego home
Remodeled white kitchen with island and quartz counters in a San Diego home

Why San Diego Homeowners Build Their ADU With CCR

  • Licensed general contractor. California B license #813685, with C-15 flooring, C-36 plumbing, and C-39 roofing classifications.
  • Ground-up capability. Foundation, framing, roof, and envelope are the same work we do rebuilding homes after a loss.
  • Feasibility before drawings. We tell you what your lot can take before you pay for plans.
  • Managed trades under one contract. Electrical, plumbing, HVAC, and roofing through licensed partners we schedule.
  • Materials on site before the build starts. Long-lead items ordered and delivered so the job does not stop mid-frame.
  • Over twenty years in San Diego. Family owned and operated.
  • Licensed, bonded, and insured. Certificates on request.

Feasibility First. Lot, setbacks, utilities, and access reviewed before design

Permit Coordination. Plan set, utility, and fire requirements handled with the city

New Construction. Foundation through finishes by the crews that rebuild homes

Conversions. Garage and junior ADUs inside the existing footprint

Managed Trades. Licensed electrical, plumbing, HVAC, and roofing under one contract

Single Source. One project manager from feasibility to occupancy

What to Have Ready Before We Look at Your Lot

  • Your address and, if you have it, a plot plan or survey.
  • What you want the unit for: family, rental, office, or a mix. It changes the layout.
  • Where the electrical panel, water meter, and sewer cleanout are.
  • Whether the yard has a slope, large trees, or an easement you know about.
  • Any HOA rules. State law limits what an HOA can prohibit, but the process still matters.
  • Plans, if you already have them.
  • A budget range. A real one saves a round of revisions.

Upstairs hallway with wood floors and iron railing in a remodeled San Diego home

ADU Construction: Common Questions

On most residential lots in California, yes. State law requires cities to allow at least one ADU, and often a junior ADU as well, on lots with a single-family home, and it limits what local rules and HOAs can prohibit.

What your specific lot can take depends on setbacks, lot coverage, utility capacity, fire access, and easements. That is what the feasibility step answers, and we do it before you pay for plans.

State law sets a floor that cities must allow, and local rules and your lot decide the rest.

Rather than quote a number that may not apply to your address, we confirm the allowed size and height for your lot during feasibility. Size also matters less to cost than people expect, because the kitchen and bath are the expensive rooms whether the unit is small or large.

You need a permit set, which means drawings and engineering. An architect or designer produces them; we build from them and coordinate the set with the city.

If you do not have one, we can refer you. Some jurisdictions also offer pre-approved ADU plans, which can shorten the design stage.

Months, not weeks, and the paperwork usually takes longer than the build.

Feasibility, design, and permitting commonly run several months depending on the jurisdiction. The build itself is set once permits are issued and materials are ordered. A garage conversion is faster than a detached new build. We give you a realistic timeline after feasibility.

Generally yes, as a long-term rental. Short-term rental rules vary by city and change often, so check the current rule for your address before planning around it. We are contractors, not property managers or attorneys, so treat this as a starting point rather than advice.

Yes, and it is usually the fastest and least expensive path to a unit because the structure already exists.

The work is turning a garage into conditioned living space: insulation, drywall, flooring, egress and ventilation, a kitchen, a bath, and often an electrical upgrade. Conversions need permits and inspections the same as new construction.

Sometimes. It depends on the type of unit, its size, and whether the main house has them. Fire separation distances also affect where a detached unit can sit on the lot.

We confirm the requirement for your project during feasibility so it is in the scope from the start rather than a surprise at plan check.

The whole thing. Foundation, framing, roof, and finishes are our crews. Electrical, plumbing, HVAC, and roofing are licensed trade partners we schedule and manage. You have one contract with CCR and one project manager.

Contact CCR About an ADU in San Diego

If you are thinking about an ADU, the first conversation is about your lot, not about finishes. Call CCR Construction and Restoration at 858-397-2270 or send the form, and we will tell you what is possible before you spend anything on plans.

One licensed contractor from feasibility to the certificate of occupancy.

Get Help Now!

By submitting my data I agree to be contacted